As with most 1,500 square foot townhomes, the property presented limited bathroom space, and this primary bath was no exception to that common issue. The main challenge in this ambitious makeover was to effectively accommodate a stylish freestanding soaking tub within the new layout.
We delivered a design infused with creative and fresh ideas, demonstrating that remarkable style can be achieved without exceeding budgetary constraints.
We completely transformed the 80-square-foot master bath into a stunning retreat, featuring luxurious porcelain tile that resembles rich wood flooring, a sophisticated gray double vanity topped with elegant marble, and beautiful diamond-shaped tiles integrated into the rainfall shower, creating an impressive focal point. The soaking tub was artfully surrounded by coordinating porcelain tile that appeared luxurious while still being budget-friendly. Make it stand out
BEFORE-AND-AFTER
MORE KITCHEN AND BATH
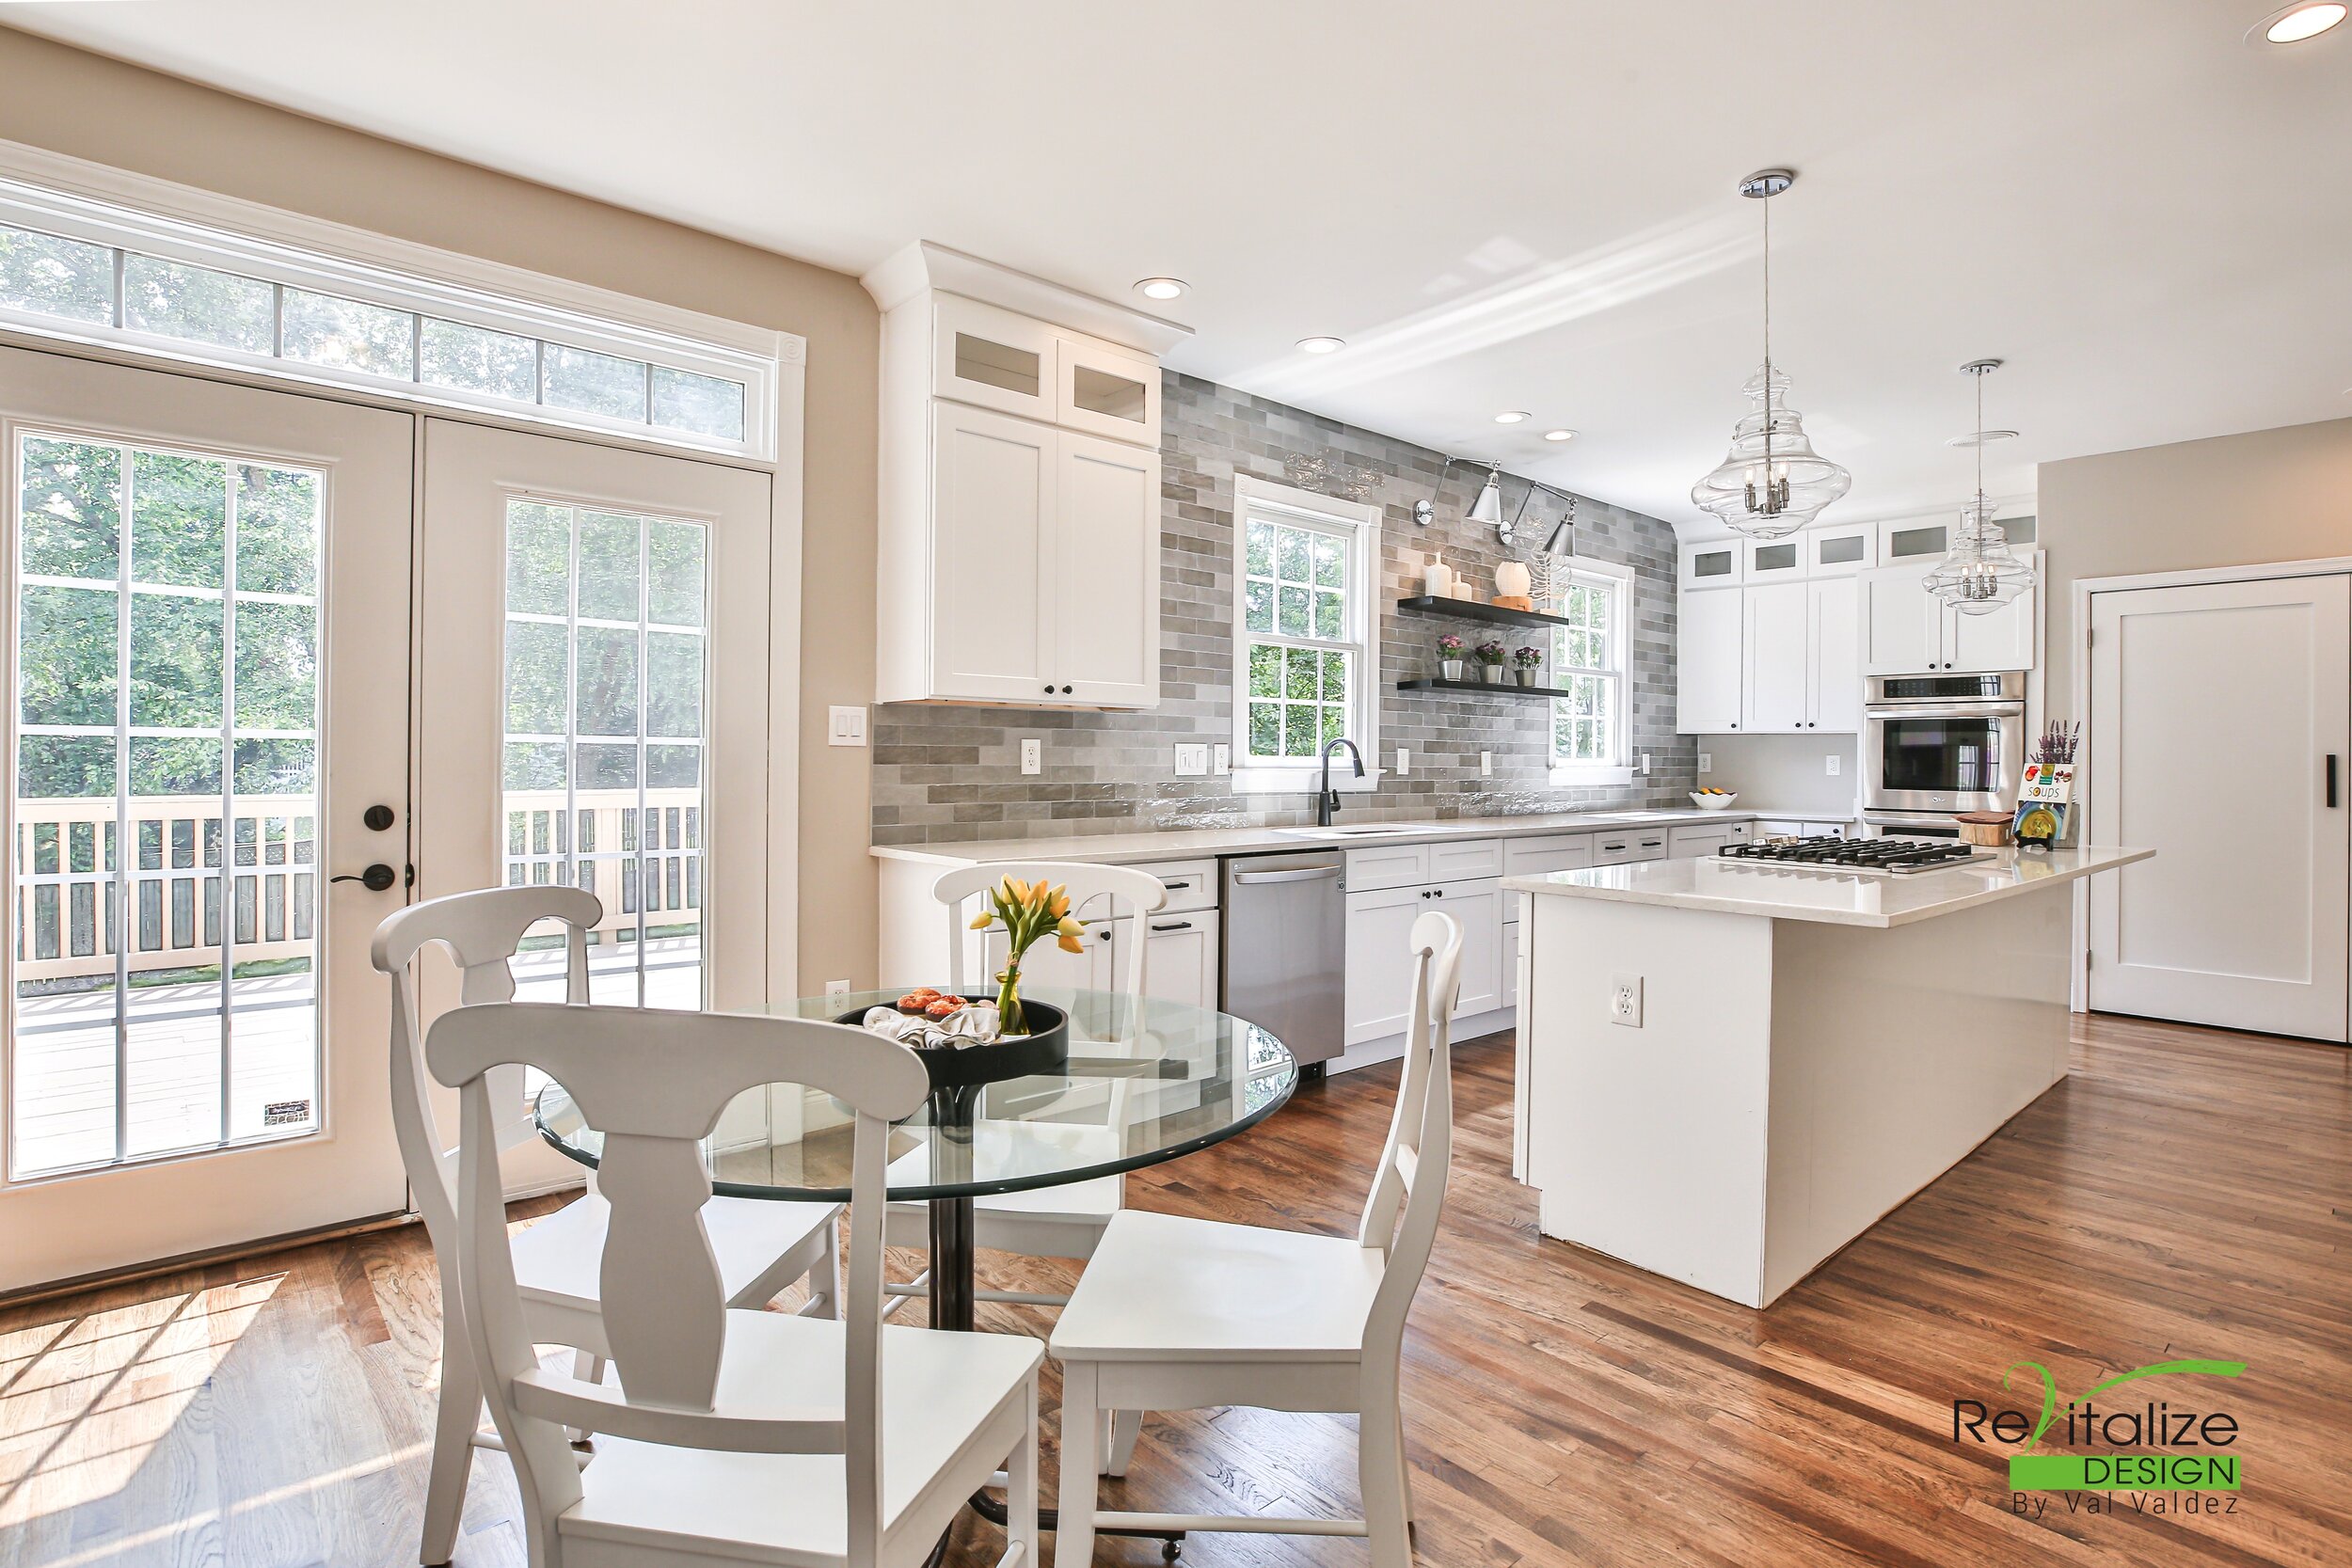
This well-designed kitchen features three functional faucets to efficiently keep up with the varied demands of daily kitchen tasks and activities, creating an environment that fosters comfort and functionality. This design exudes a stately elegance, striking a perfect balance between decorative accents and a refined aesthetic that avoids excessive ornamentation. The subtle curves harmonize beautifully with the home’s architecture, enhancing the overall flow of the space. The bookmatched countertop and backsplash serve as a stunning focal point, showcasing an unparalleled sophistication that elevates the ambience. This thoughtful combination of elements results in a serene yet impactful environment, where every detail is carefully considered to contribute to the home’s refined character.
Design Dilemma: The existing bathroom was enormous! However, the shower was too small, the water closet was too large, and the whole bathroom was dark and outdated.
The Solution: The floorplan offered a new layout that better utilized the 340 square feet primary bathroom in the most budget-friendly way. We saved $$$ by keeping the plumbing in the same general area, and enlarged the shower to accommodate two persons. The unusually vast water closet was decreased in square footage to allow for an expansive luxurious shower.
After meticulously drawing a few different floor plans and considering various options, it quickly became evident that the best design solution would come from reconfiguring the existing island space and removing the wall that separates the kitchen from the family room, allowing for a more open and inviting atmosphere.
As with most 1,500 square foot townhomes, the property presented limited bathroom space, and this primary bath was no exception to that common issue. The main challenge in this ambitious makeover was to effectively accommodate a stylish freestanding soaking tub within the new layout.
As the only bathroom in the entire condo, it had to not only appeal to the homeowner's modern style preference but also fulfill the essential need for an occasional relaxing soak. In addition, it needed to provide ample storage solutions while maintaining a hotel-style warmth that would be inviting for any visiting guests. Achieving all of this in a surprisingly tiny 5' x 8' space presented quite a challenge.
This is a comprehensive total condo remodel of an existing kitchen situated within a modest 700-square-foot unit located on the 21st floor of a high-rise building in Alexandria, VA. Improving the sightline from the kitchen to the living and dining areas was a crucial priority in the design process, so demolishing the kitchen wall and bulkhead was identified as the first essential step in achieving this open and airy layout.
With the careful removal of the old deck surround, we were able to significantly increase the size of the shower. For this transformation, we chose a beautiful large-format porcelain tile that closely resembles the natural texture and aesthetic of travertine, which we applied on both the floor and the walls. By extending the same elegant tile all the way up the wall to the ceiling, we achieved a seamless appearance that effectively creates the illusion of a larger and more open, airy space. This thoughtful design choice enhances both the visual appeal and the overall experience of the shower area.